
Luis and Annabel’s Tuscany Estates home was well loved, but it was beginning to show the strain of busy family life. With four teen and young adult daughters, the house was working hard, just not always working well. Prompted by a leaky primary ensuite shower, they decided to use the moment wisely: solve the immediate issues, add meaningful storage, and create a home that felt calmer, more cohesive, and more reflective of their family and heritage.
This renovation was never about changing everything for the sake of change. The challenge was to improve how the home functioned while respecting what still worked. The primary ensuite needed a thoughtful refresh without replacing the existing vanity cabinetry. The girls’ bedrooms and shared bathroom needed better storage and a more age-appropriate feel. The bonus room needed to feel cozier and more connected for movie and game nights. The kitchen, great room, laundry room, and mudroom all needed practical updates that would bring more beauty, more order, and far less everyday chaos to the house as a whole.
Rather than treat each room like a separate project, we approached the home as one connected story. The design direction layered warm neutrals, artisan-style tile, classic silhouettes, and better organization throughout.
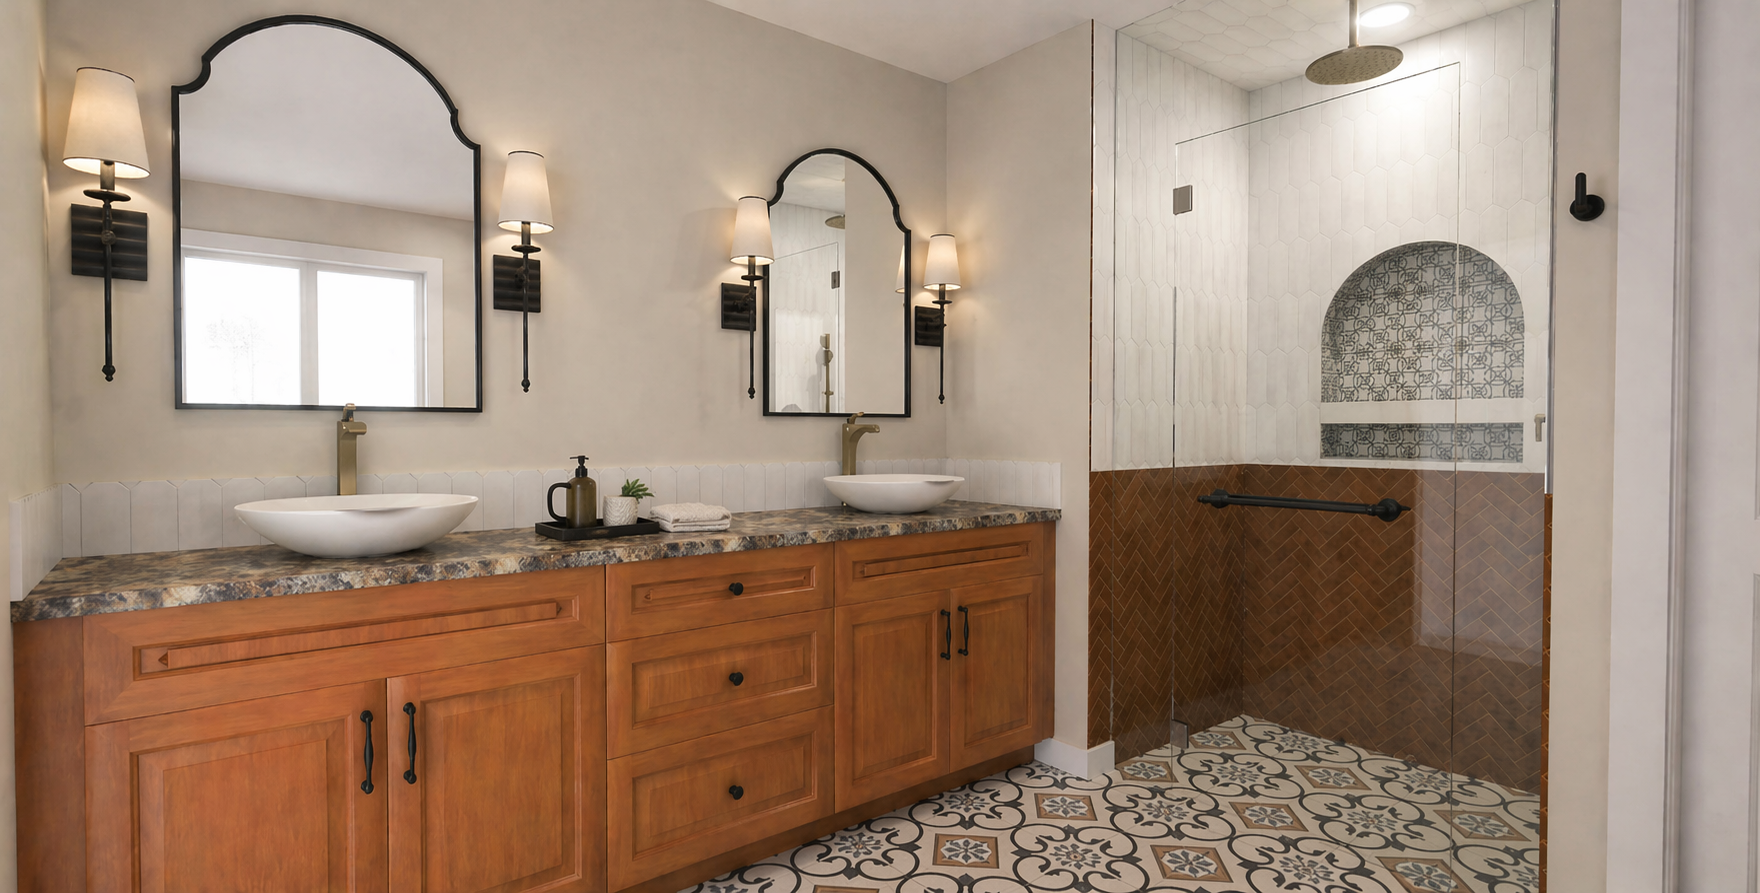
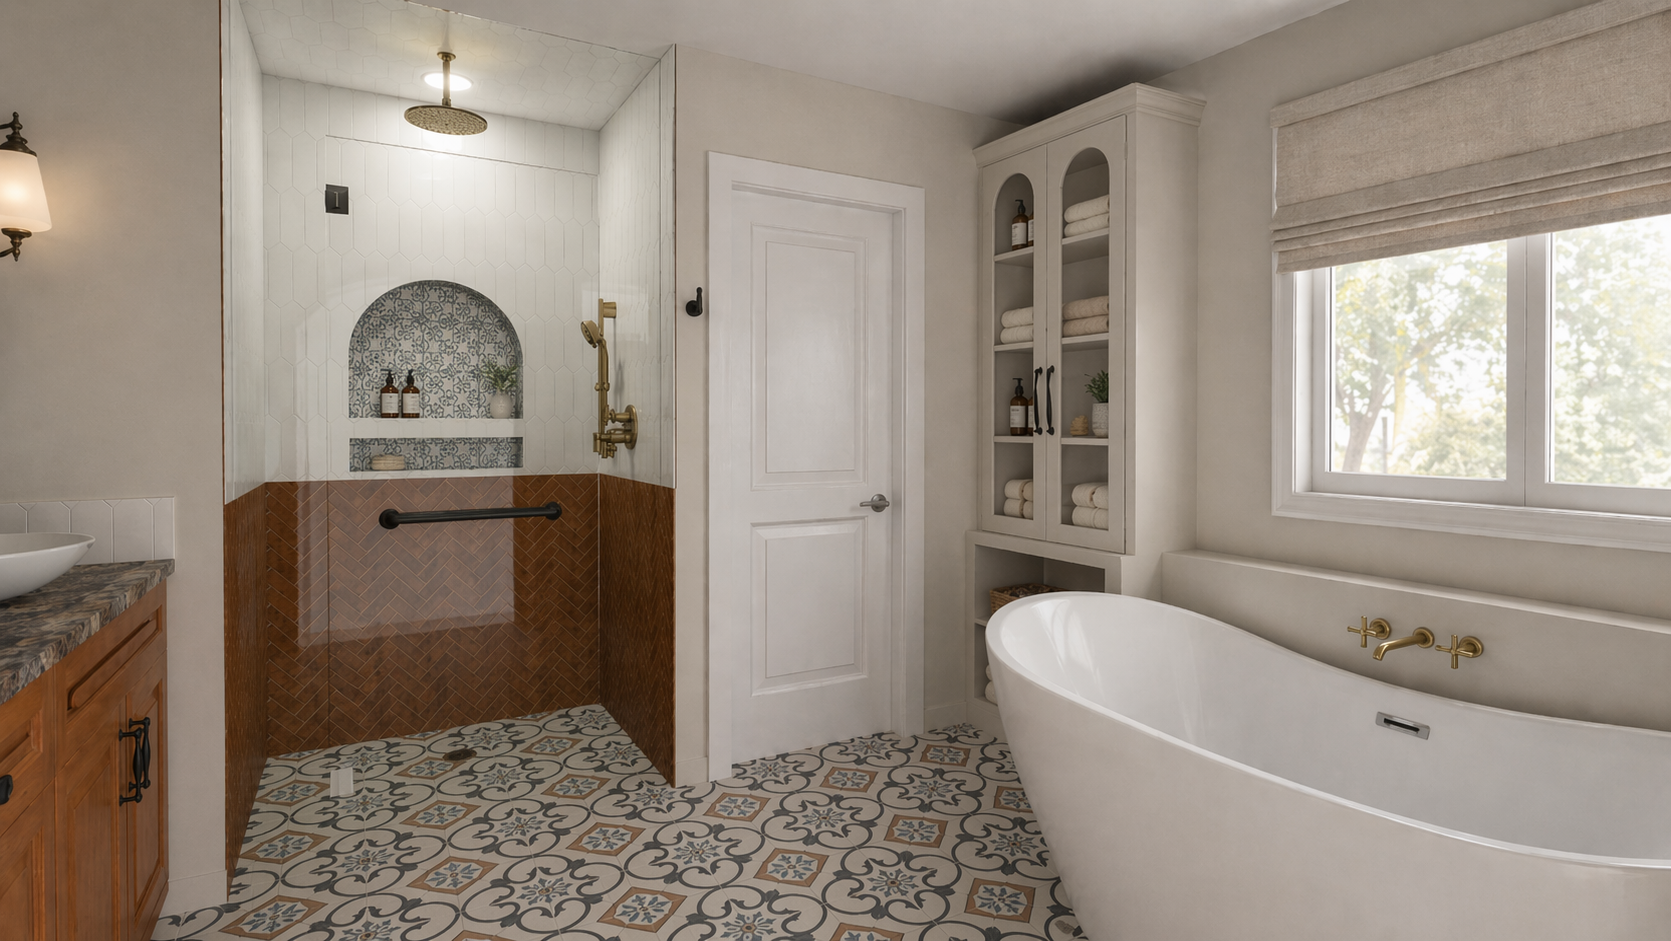
In the primary ensuite, we reimagined the shower with a herringbone lower wall tile, white fan tile above, and an arched niche in Capel Blue for a subtle Spanish Revival note. A frameless glass enclosure, freestanding tub, updated lighting, decorative mirrors, improved storage, and future-friendly details like a handheld shower on a bar and humidity-sensing ventilation made the room feel both beautiful and practical.
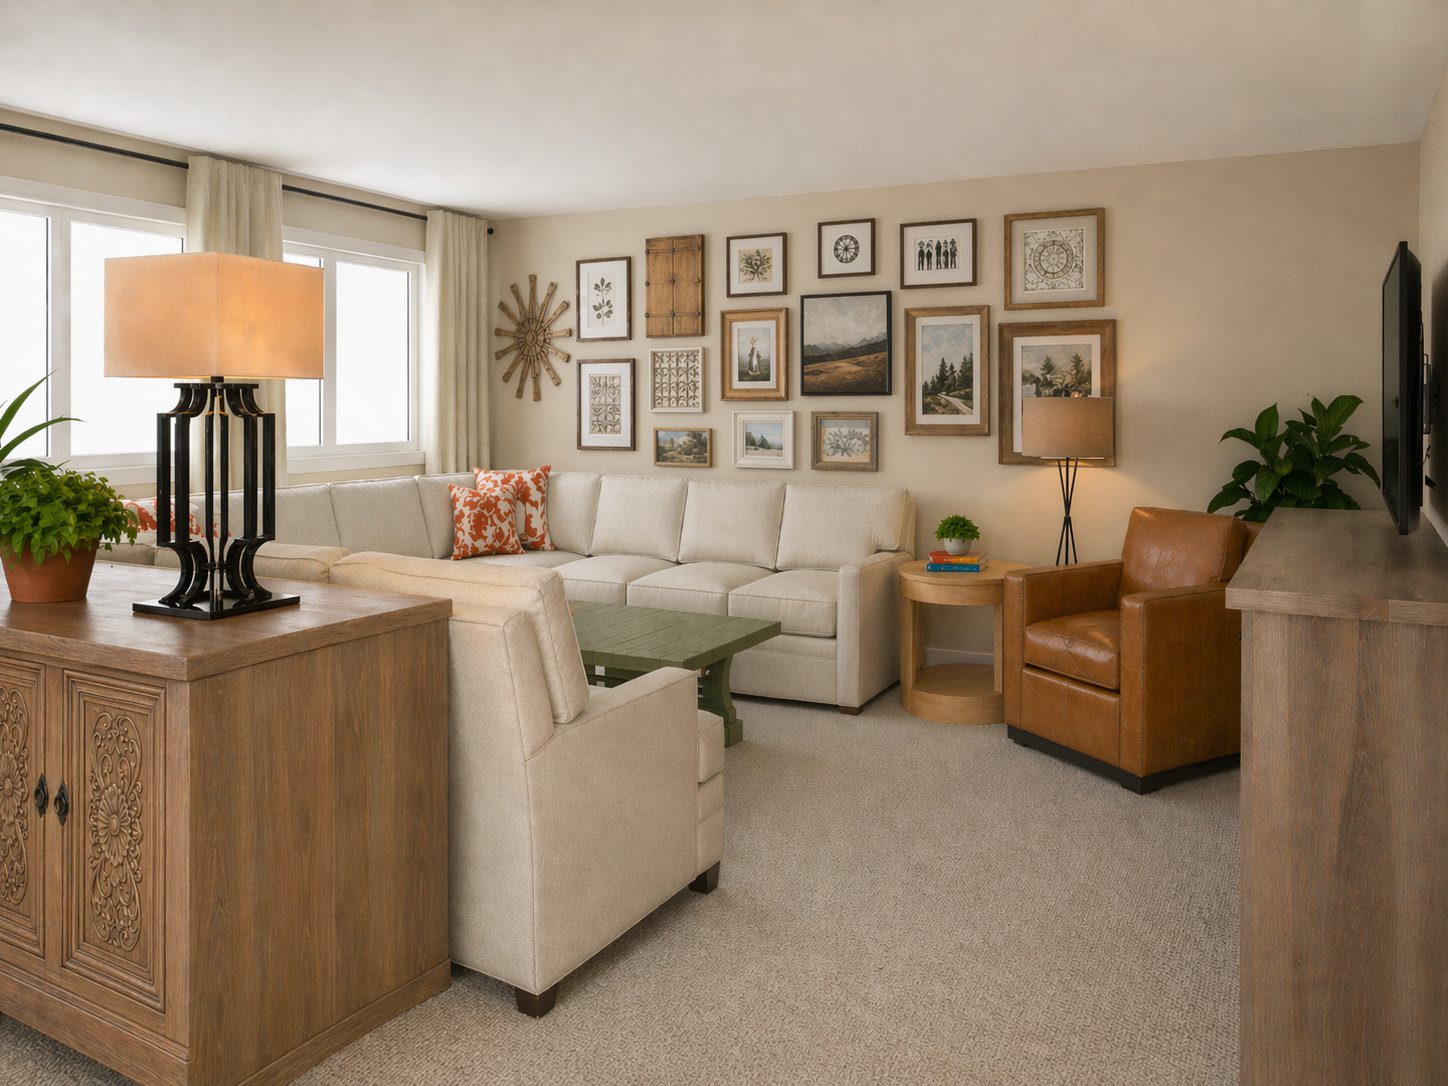
Upstairs, the girls’ spaces were refreshed to better suit this stage of life. Bedroom 2 gained twin beds with built-in storage, a shared vanity, and an LED mirror to ease the pressure on the shared bathroom. Bathroom 2 was updated with smarter storage, improved organization, better ventilation, and finishes that feel cleaner and more cohesive. The bonus room layout was also tightened so movie nights, games, and everyday lounging feel a little more inviting and a lot more connected.
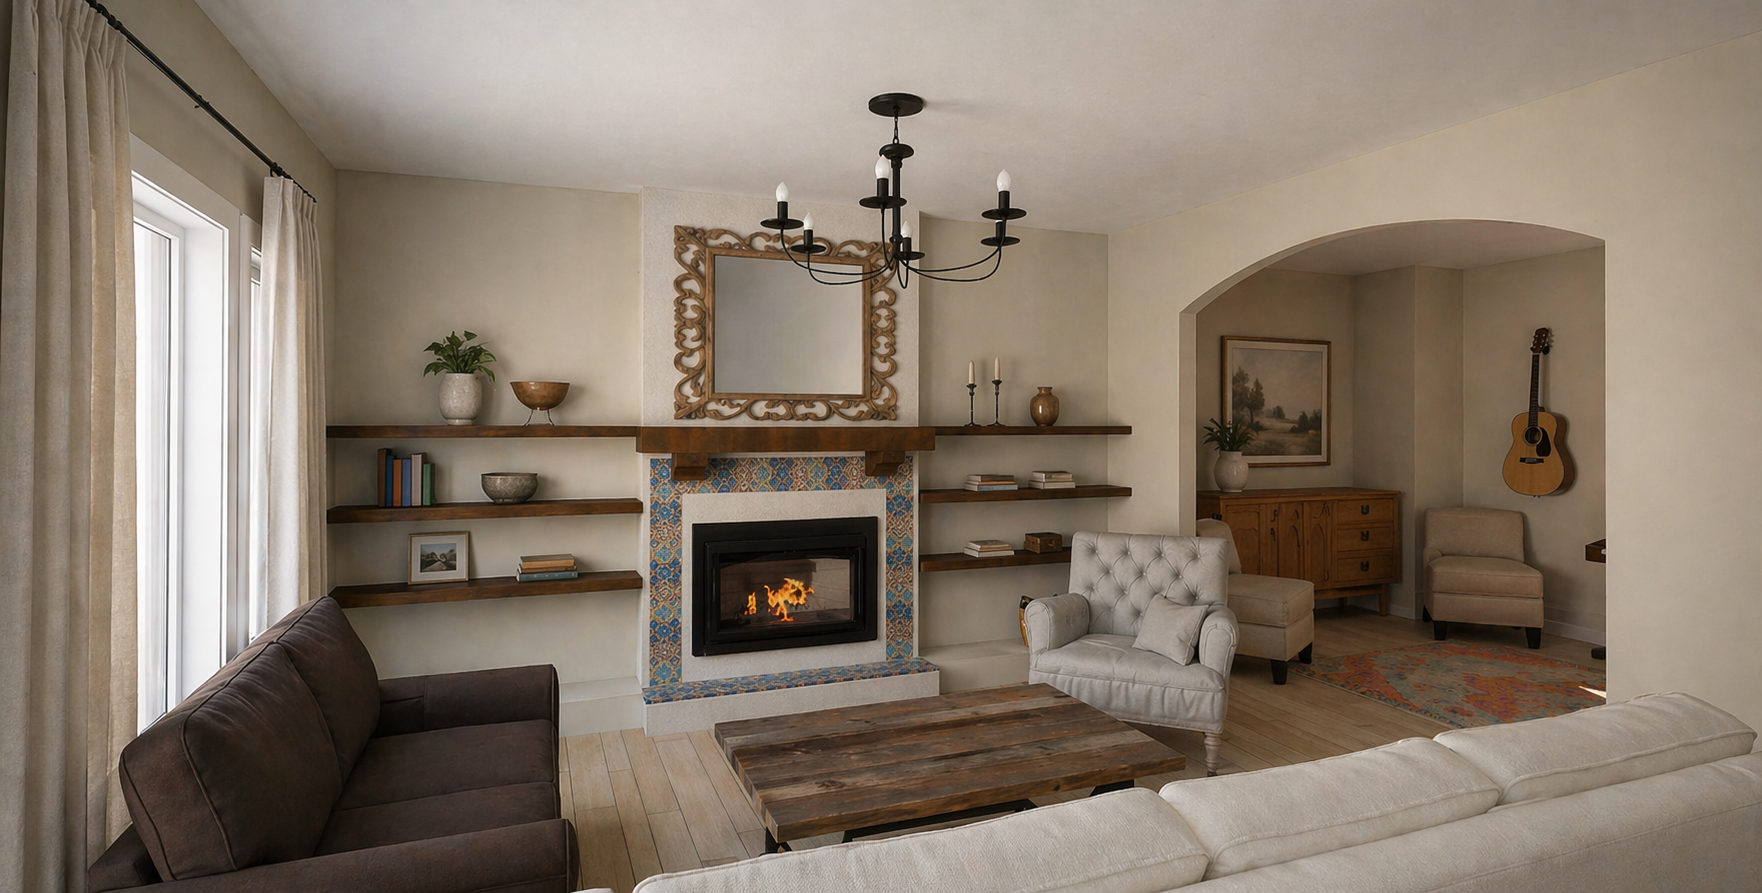
On the main floor, the kitchen kept its existing cabinetry and countertops, but was refreshed with a new sink, faucet, hardware, lighting, and backsplash details. The fireplace wall was redesigned to bring more character and presence to the great room, while the underused dining room was reimagined as a music room with space for an upright piano, seating, and storage. In the laundry room and mudroom, the design introduced raised stacked laundry, enclosed lockers, tall boot storage, and built-in organizational features to make daily life for a family of six feel much more manageable.
The result is a warm, layered NW Calgary home renovation that feels more personal, more functional, and far easier to live in. Instead of a series of disconnected updates, this design created a cohesive roadmap for a Spanish Revival-inspired family home, one that supports real life beautifully now and can continue to unfold over time with intention.