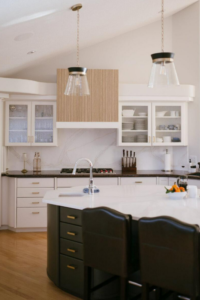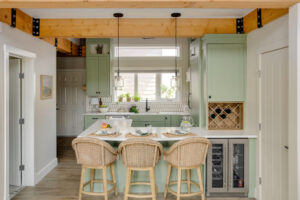
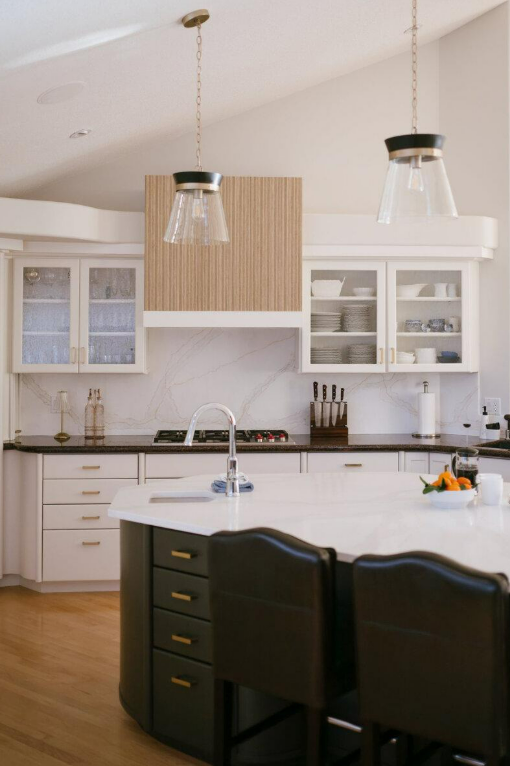
Picture the first hard freeze of a Canmore autumn, frost feathering the kitchen window, and coffee brewing under a wood ceiling that’s been part of this gambrel-roof cottage since long before this renovation. That’s the kind of house John and Linda were protecting when they asked us to look at their main floor. As a second home, passed down through Linda’s family, they didn’t want a different house. They wanted this one to work a whole lot better.
The plan we started with was bigger than the one we finished with. Poor lighting and storage, not enough counter space, zero room for groceries and a small bathroom that didn’t make sense for the couple pushed us toward an ambitious idea: move the kitchen wall to increase its footprint, absorb the back hallway and an unused storage nook to create a larger primary suite. The design process was well underway when we hit an actual wall. Literally. This home sits on a slab foundation with no floor joists and structural walls stacked straight through it. Moving that particular one would have cost far more than the renovation could justify.
That’s the moment a lot of projects go sideways, chasing a plan that’s stopped making financial sense out of momentum alone. Instead, we went back to the floor plan with fresh eyes and asked a different question: what could we accomplish within the existing kitchen footprint and still deliver the design brief? A small hall closet became a wall pantry with pocket doors, deep enough for small appliances and dry goods, so the counters could finally stay clear. The wood ceiling and beams never moved, because they didn’t need to. They’re the reason this kitchen still feels like it belongs to Linda’s family and not a showroom.
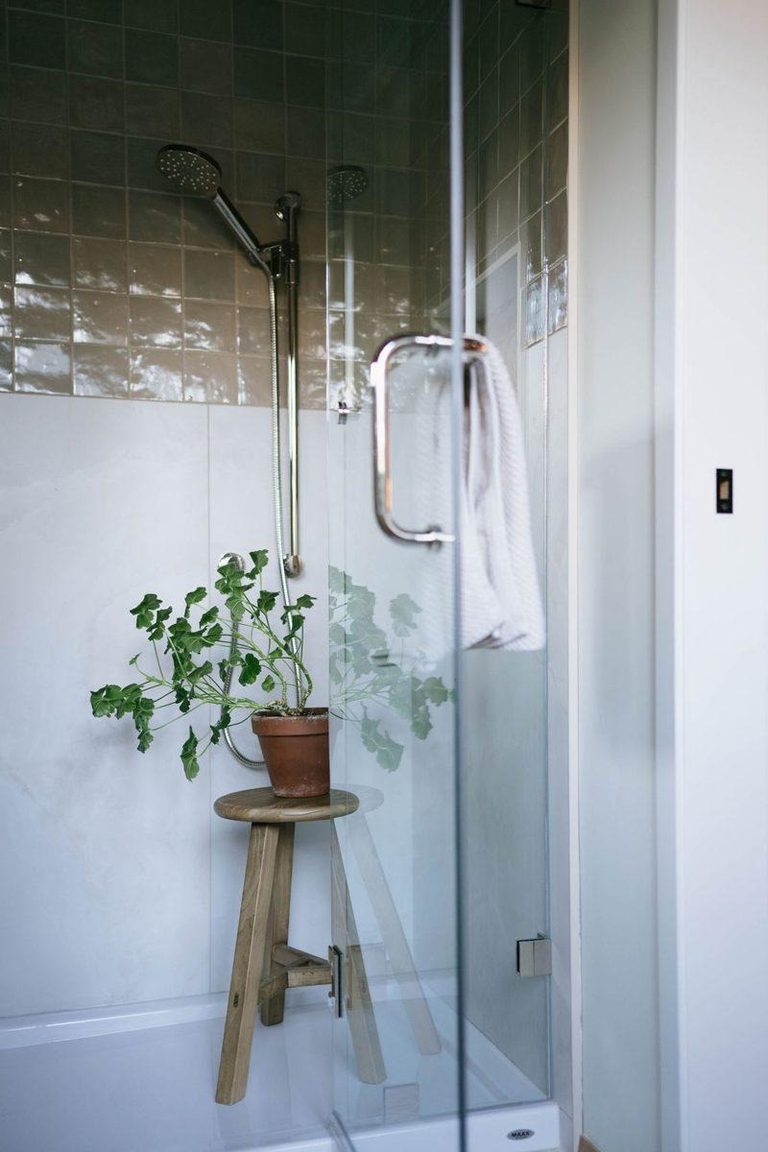
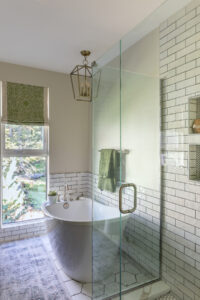
The primary ensuite told a similar story. Reclaiming the adjacent storage nook let us start over on the layout: a proper vanity to fit two, layered lighting, and a dedicated toileting area where an old tub used to sit. The new shower carries both a rainhead and a handheld unit, with room left for a bench if John and Linda ever need one. Every inch of storage lives behind the wall now, invisible, which is exactly the point.
In the primary bedroom, drywalling the exterior wall and the angled wall behind the bed finally gave them a proper surface for a headboard. Wall sconces flank the bed for cozy bedtime reading, and a woven pendant softens the room overhead. Wool carpet under foot is the last thread in a room that’s settled into itself.
This isn’t the renovation we originally designed for John and Linda, but it’s the one that respects their house, their budget, and the decades of mountain mornings still ahead of them. That’s the whole idea behind a Forever Home: sometimes the best decision is the one you didn’t originally plan to make. If your own project has a surprise waiting behind the drywall, book a Discovery Call through the link in our bio and let’s find the plan that fits both your home and your budget.