A Main Floor Refresh in Cochrane: Designing for the Next Chapter
When the homeowners built their Sunset Terrace home in Cochrane in 2009, the choices they made served their family well. More than fifteen years later, the hardwood floors had aged beautifully, the kitchen layout still worked, and the countertops remained in good condition. They still enjoyed their home. What they no longer loved was how the main floor felt.
The kitchen needed better lighting and ventilation, the living room felt unbalanced, and dated finishes and furnishings no longer suited the spaces. The goal was not to replace everything, but to identify what was worth keeping and where thoughtful changes would make the biggest difference.
A Kitchen That Works Harder
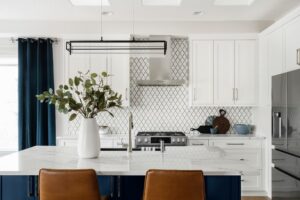
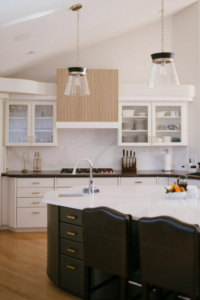
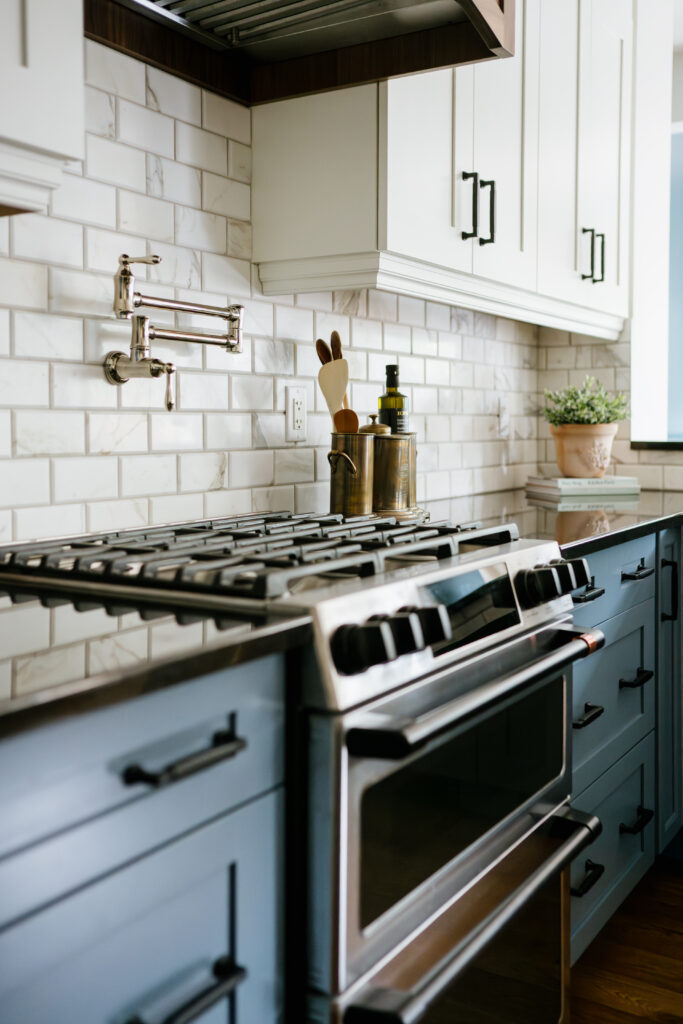
Rather than removing all the existing cabinetry, we reworked much of it. Soft white upper cabinets and rich blue base cabinets replaced the dark wood finish, while walnut brought warmth and matte black hardware added contrast. A Calacatta marble subway backsplash brightened the work areas.
One island cabinet was replaced to accommodate a microwave drawer and additional storage. Relocating the microwave also allowed us to address ventilation for the five-burner gas range. A custom walnut hood now conceals a 600 CFM insert, giving the range wall a stronger architectural presence while improving ventilation.
New Café appliances were added alongside the existing dishwasher. Under-cabinet lighting and a linear fixture over the island improved task lighting, while custom Canadian-made counter stools brought comfort, supportive backs and durable, wipeable materials to everyday family life.
The kitchen feels refreshed without losing the layout that already worked.
Bringing the Living Room Together
A heavy wood mantel and freestanding storage competed for attention, while the stairs and traffic flow made the room difficult to balance. Rather than treating the fireplace and storage as separate problems, we approached the entire wall as one composition.
A custom microcement mantel and honed marble surround now anchor the fireplace, while custom cabinetry and walnut shelving extend across the wall. Closed storage accommodates toys and everyday necessities, while open shelves display books and art. Picture lights add warmth in the evening, and a blue-grey backdrop connects the living room to the adjoining spaces.
The furnishings completed the transformation. A generous Canadian-made sectional, rust-toned velvet chair, substantial wood coffee table and slim walnut console provide comfortable seating while maintaining circulation through the room.
Then there was the rug. The hardwood floors were something the homeowners loved, and they were not convinced the room needed a rug. During the Design Strategy phase, it remained a “maybe.” In the finished space, it defines the seating area, softens the acoustics and brings the furniture together without hiding the floors worth keeping. Full-length custom draperies add another layer of softness.
Giving Each Space Its Own Character
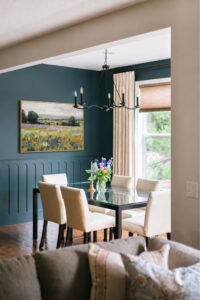
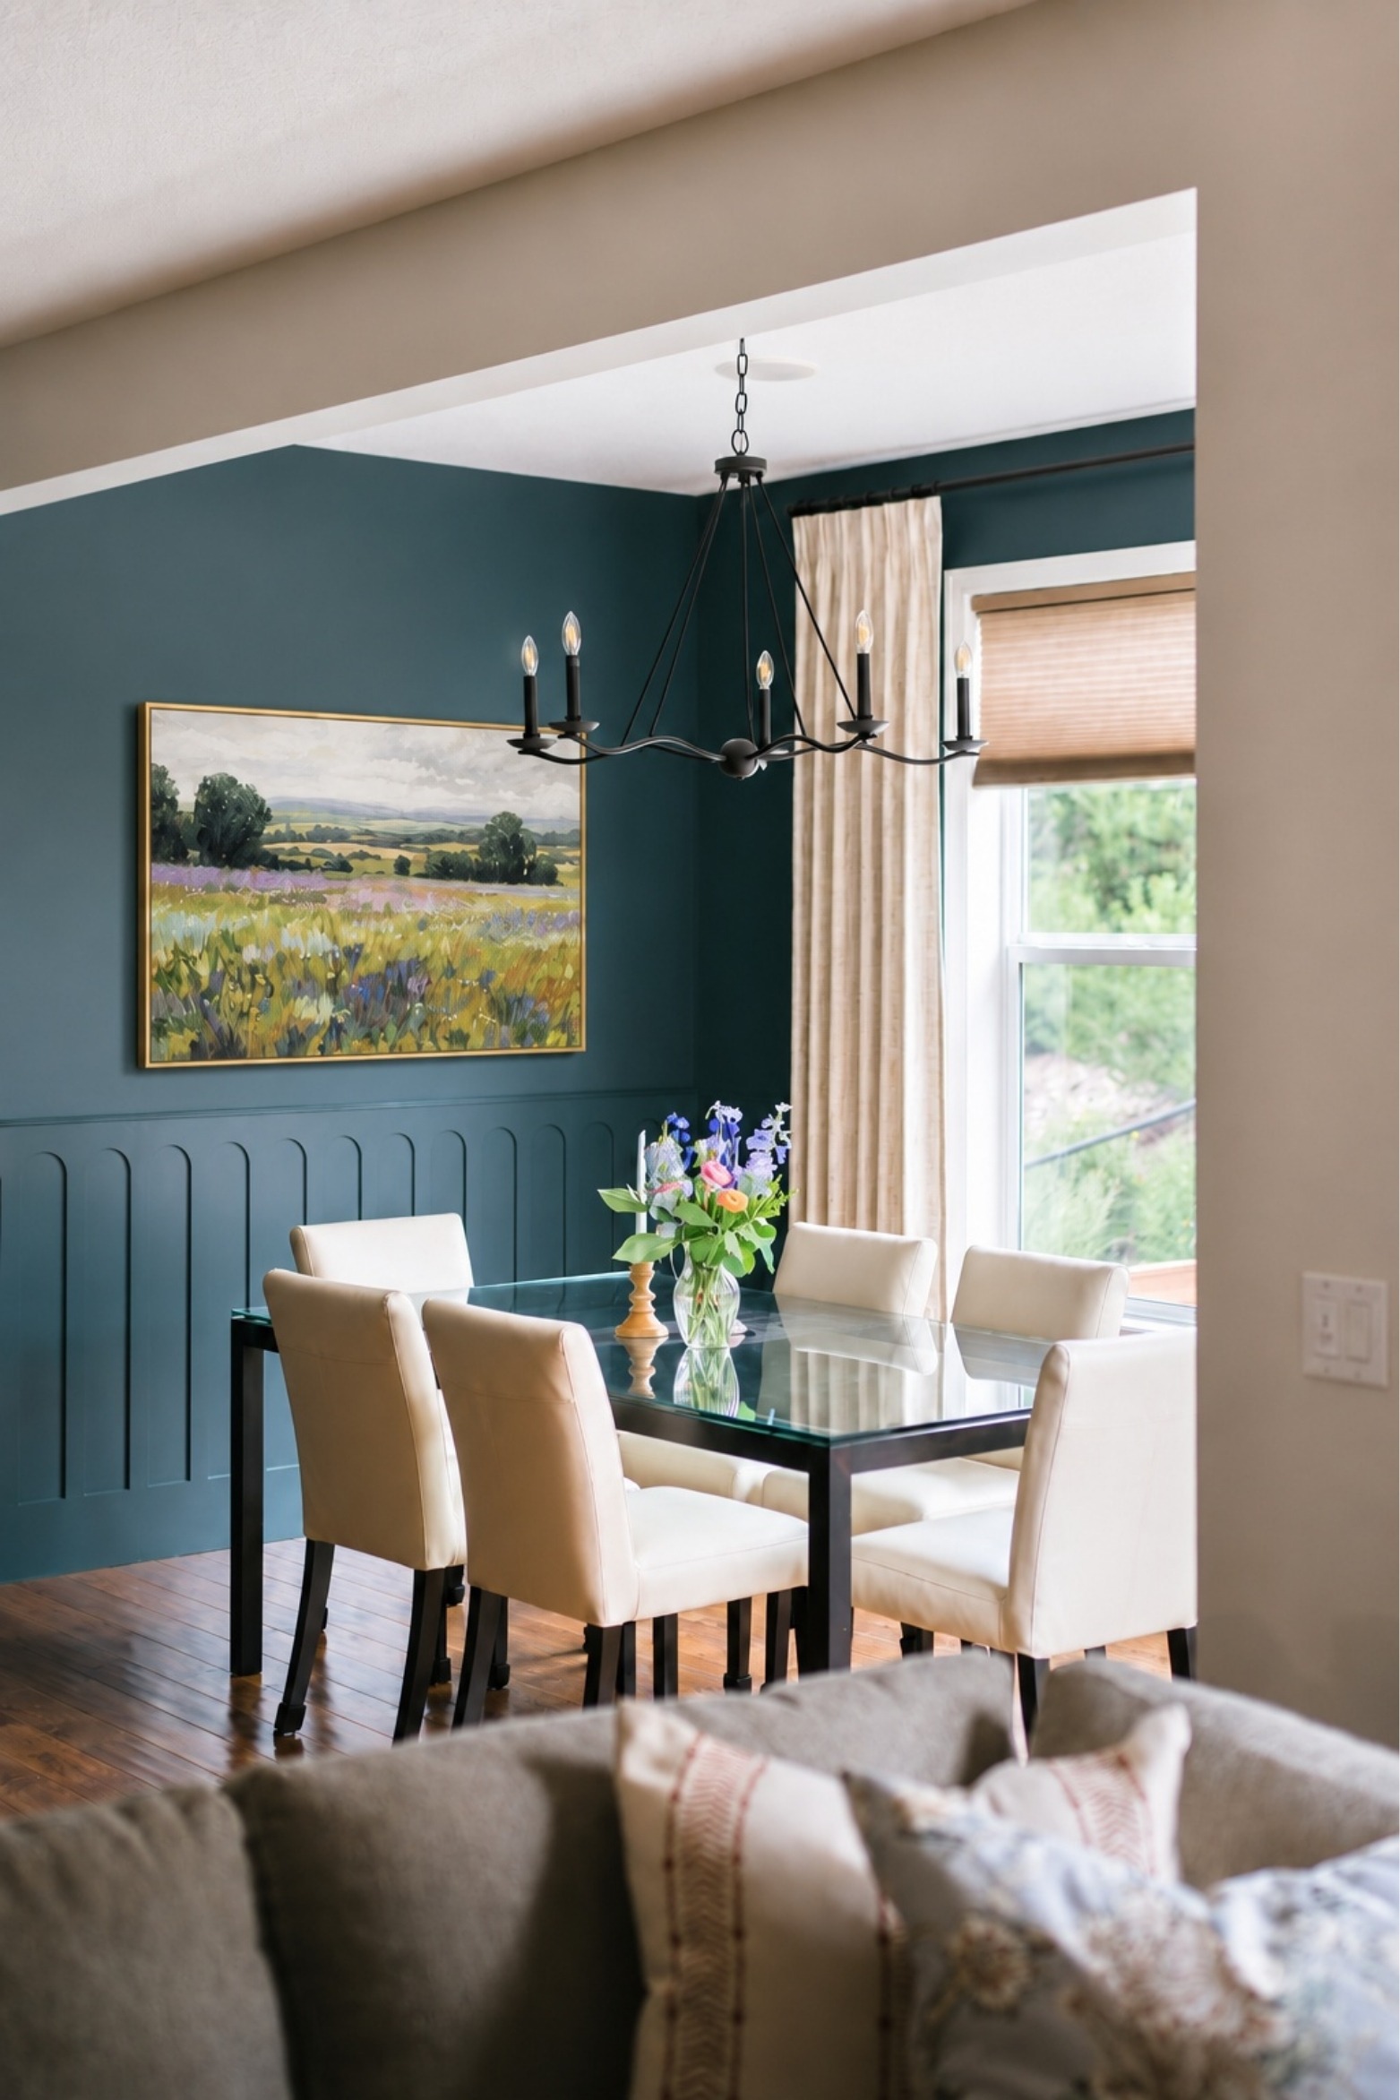
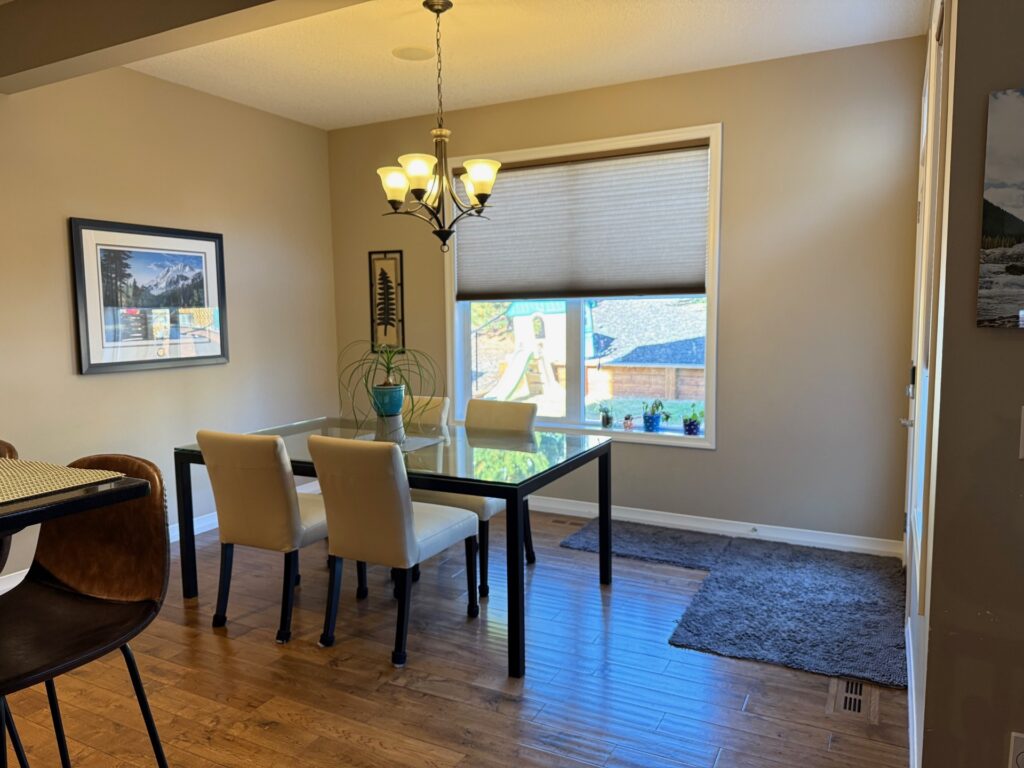
The dining nook already had decent natural light but lacked personality. Deep Newburg Green and architectural wall panelling gave it a distinct identity, while a simple black chandelier and softly patterned custom draperies kept it relaxed. The existing glass table and cream chairs stayed, allowing the room to evolve around pieces the homeowners already liked.
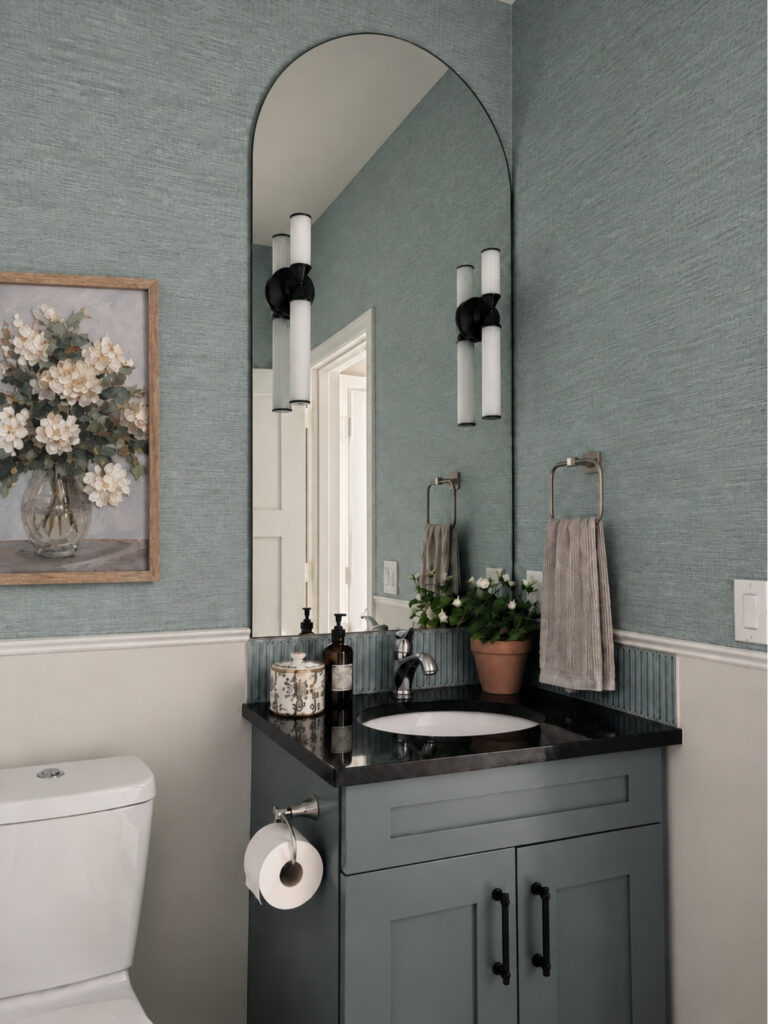
The entry and hallway received one of the project’s boldest changes: a black-and-white checkerboard floor that continues into the powder room. There, a vanity painted in Benjamin Moore’s Caldwell Green, textured grasscloth-inspired wallcovering, updated lighting and a taller custom mirror bring colour and detail to a smaller space. The mirror was custom-cut to accommodate the wall sconces.
A Home Ready for What’s Next
Throughout the main floor, walnut reappears across the kitchen and living room, while blues and greens connect the spaces without making them identical. Black adds definition, and textiles soften the harder surfaces.
Rather than starting from scratch, the renovation focused on better lighting, ventilation, storage, furnishings and finishes that work together. The homeowners kept the hardwood floors, kitchen footprint and countertops, building on what was already working while making the main floor feel more cohesive and personal.
They kept the home they built in 2009. It simply works and feels much better for this chapter of their lives.
If your home still works in many ways but no longer feels quite right, book a Discovery Call. We’ll help you identify what deserves to stay, what could work better and where thoughtful design can make the biggest difference.