These clients had just retired and moved across the country to be near family and the mountains. They’d spent the fourteen years of their marriage working in different cities, so the bungalow they bought in Panorama Hills would be the first home they shared full time. They wanted somewhere to come back to after a day of kayaking or hiking, and they planned to stay for the next twenty years.
The house was firmly stuck in the 1990s, with a kitchen layout that didn’t work, green laminate countertops, linoleum in the bathrooms and wall nooks that had to go. The brief that shaped the design most, though, was about the people who called it home. At 4’11” and 5’6”, respectively, they were both managing minor back and hip problems. Every room needed to fit them, not just as they lived today, but twenty years from now.
Designing a Forever Home Kitchen That Fits
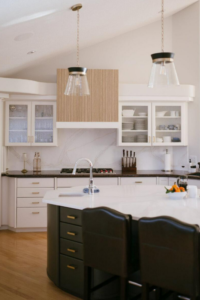
We gutted the kitchen, including a corner pantry that made the room feel even smaller than it was. The new layout found room for pull-out pantry storage and a few extra inches at the end for a microwave drawer and an appliance garage. Overhead microwaves are impractical for anyone shorter than average and risky when you’re lifting something hot, so this one sits low.
Storage was planned around how the homeowners cook. A pull-out for oils and spices sits on one side of the gas range and a pan pull-out on the other, with two banks of drawers beside them for pots, mixing bowls and utensils. The anthracite apron-front sink earned its place partly on looks and partly because its basin sits a little lower. When you’re under five feet tall, two inches matters.
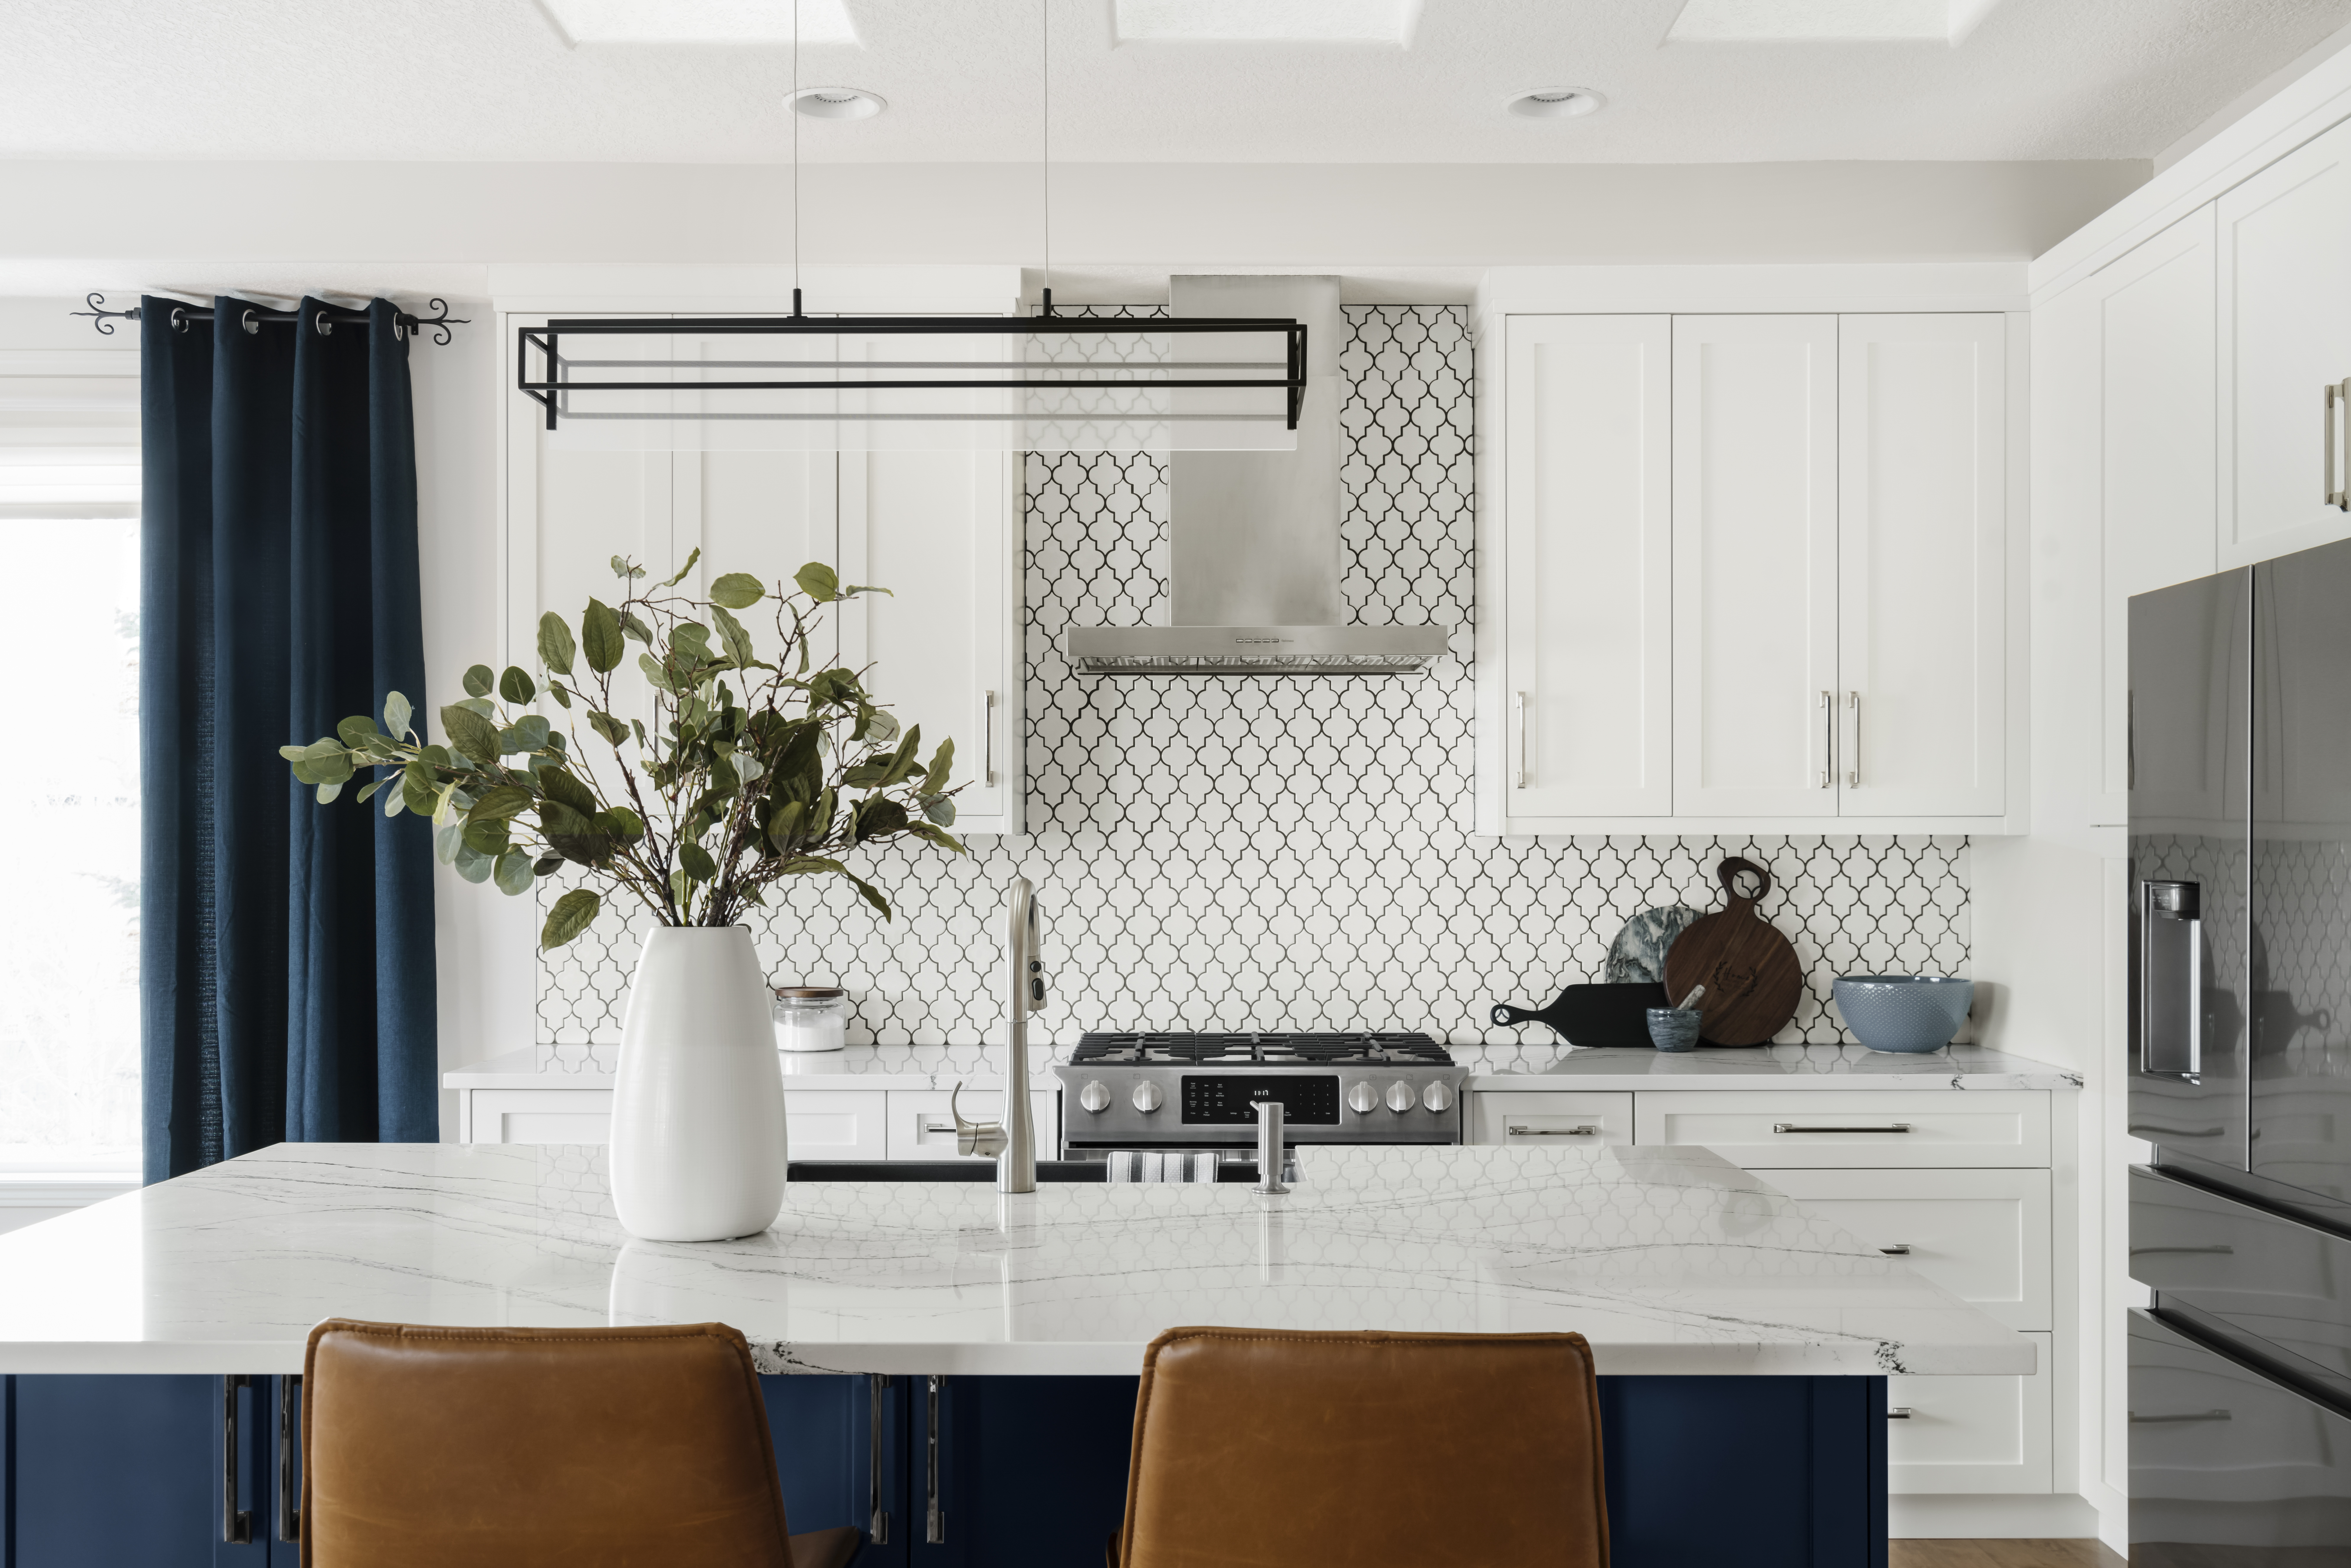
Soft warm white on the perimeter cabinets and the tile keeps the room bright. The tile runs all the way to the ceiling behind the stainless hood, grouted in blue-grey so its pattern shows, and polished nickel pulls and a navy-and-white Cambria Portrush countertop keep the white from going flat. The new, larger island is painted a Sherwin Williams navy with a hint of plum, a nod to the couple’s love of the water. It holds a touchless trash and recycling pull-out, dish storage on the back and a full 15-inch overhang for proper counter-height seating. A linear LED pendant just fits between two skylights to add task lighting.
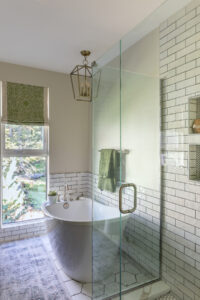
In the principal ensuite, the must-have list was long for a room with three doors: a rain-head shower, a double freestanding soaker tub and a double vanity. We kept the walls where they were and put that budget toward a barrier-free wet room with living-in-place features. A wall-hung shaker vanity in white oak laminate has motion-sensor toe-kick lighting for late-night trips, and layered wood, right down to a collapsible teak bench, keeps the room from feeling clinical. A long herringbone niche by the tub holds wine glasses.
The laundry room got the same attention. We bumped out the drywall so the wall cabinets could sit flush with the counter edge and hang lower, added a pull-out between the washer and dryer for everyday supplies and hung a closet rod between the upper cabinets for delicates. Downstairs, the basement bath got in-floor heat for guests and a custom tiled shower in place of the old tub.
The accessible choices are built into a home that simply looks well finished, and it’s designed to keep fitting the homeowners for the next twenty years.
If you’re planning to stay put, tell us who uses each room and how. Book a Discovery Call and we’ll design around that.